
Commercial fit outs and remodels
From a landlord shell or a space changing use, wired to the new layout before the walls close.
Electrical work for offices, retail, restaurants and the commercial buildings around them, serving Lebanon, Lancaster and Berks counties in Central Pennsylvania. From tenant fit outs and service upgrades to interior and exterior lighting, equipment connections and the service calls that follow, Slon Electric builds and maintains the electrical systems a commercial building depends on.
What we do
From a landlord shell or a space changing use, wired to the new layout before the walls close.
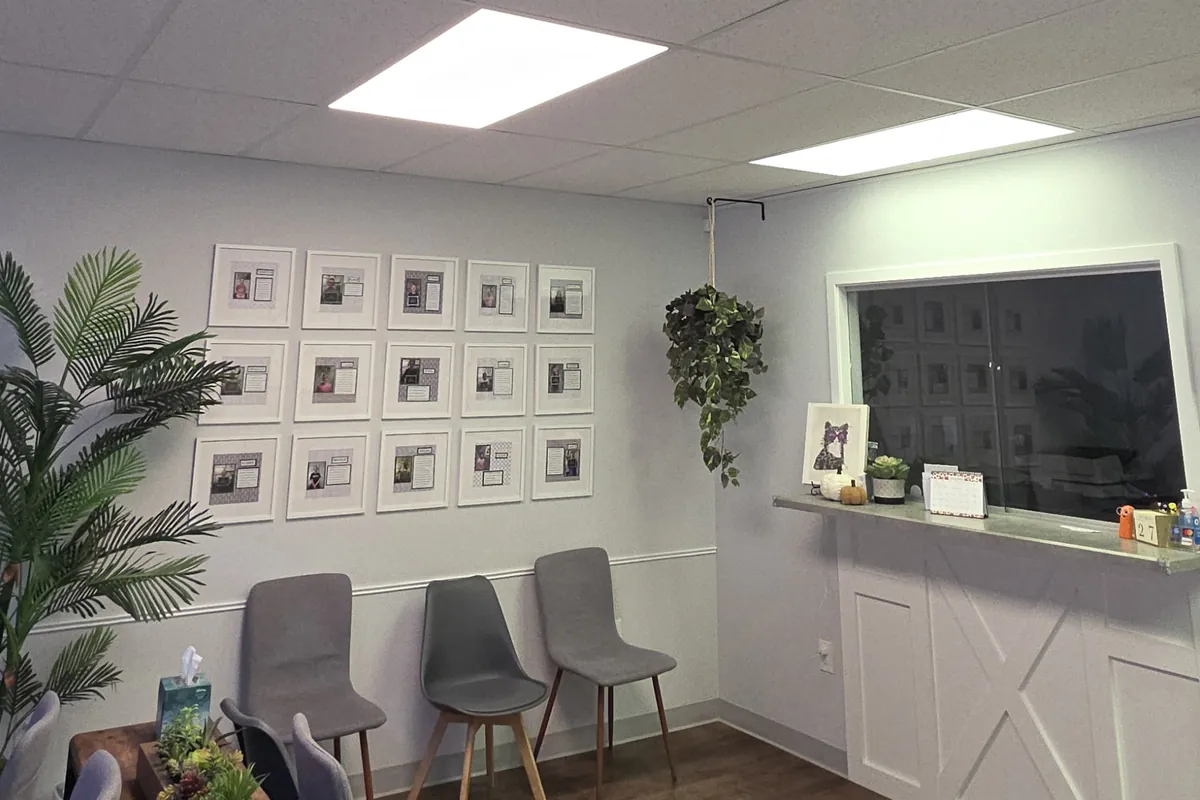
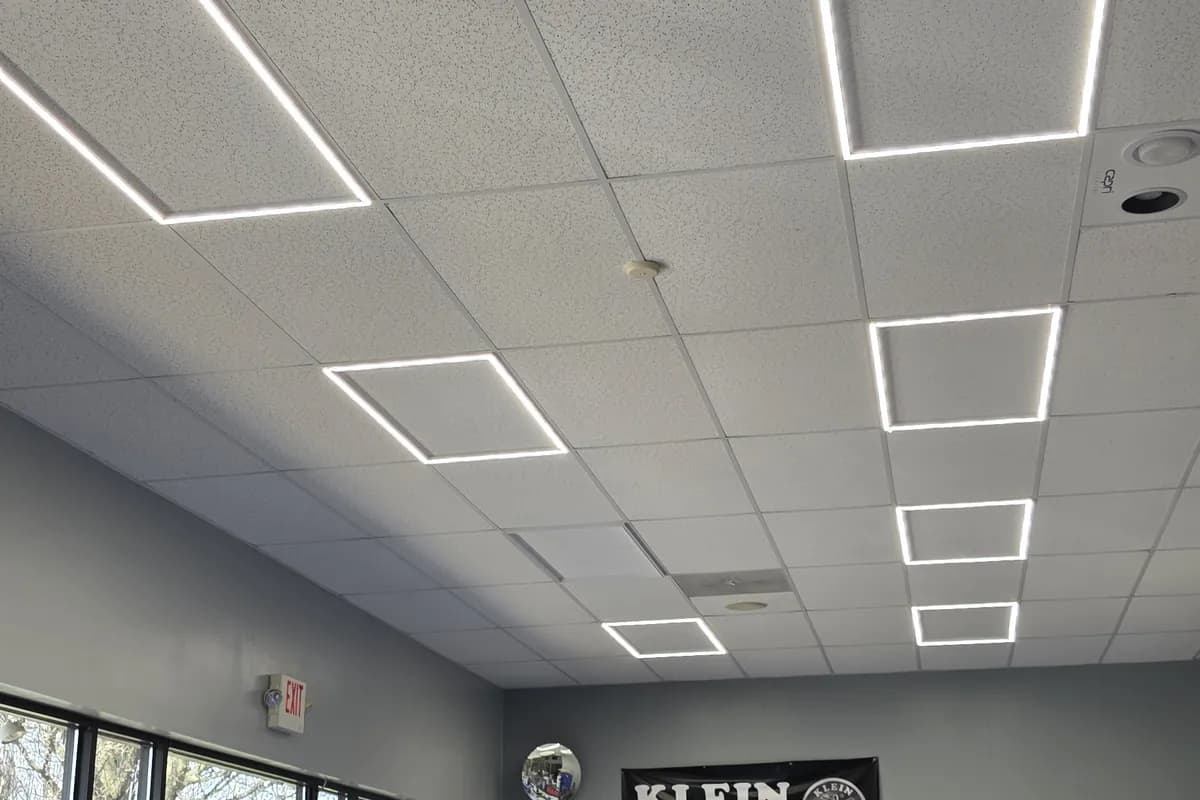
New layouts and retrofits of what is already there, placed where the work happens, with a bill that drops after.
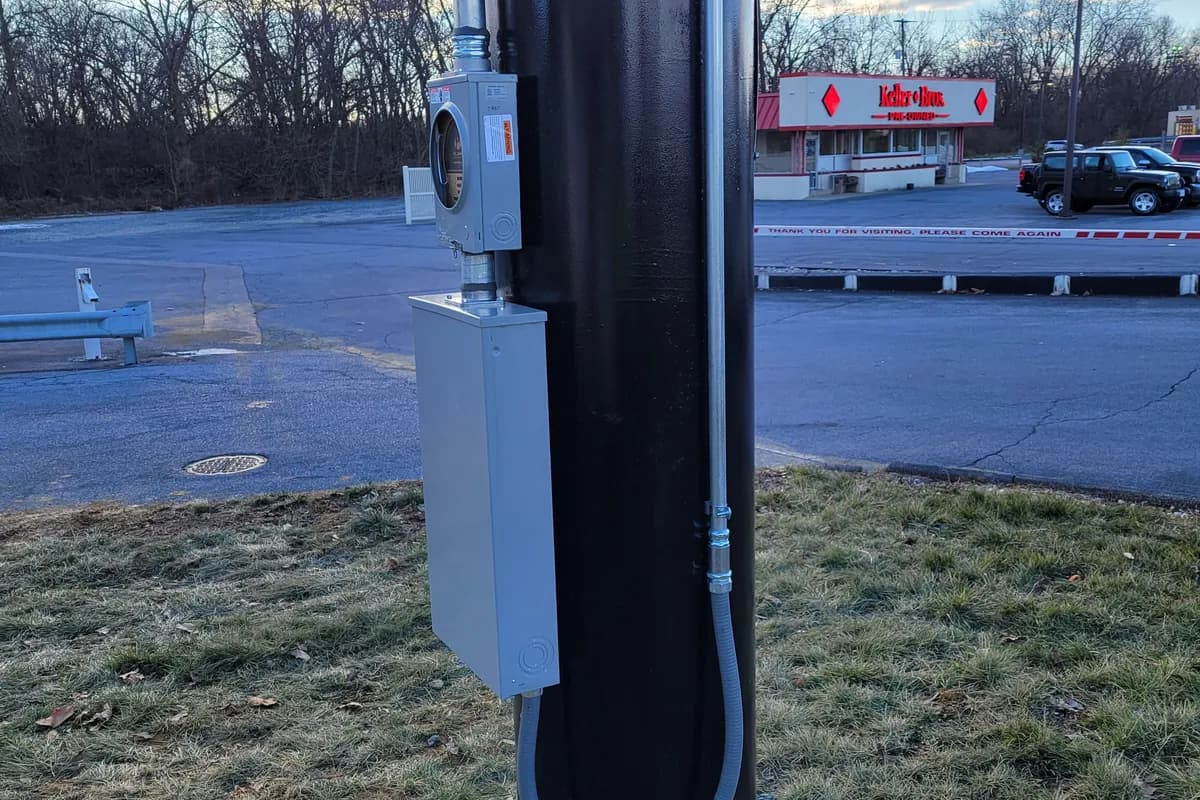
Lots, walkways and building exteriors: the parts that get noticed at night and in winter.
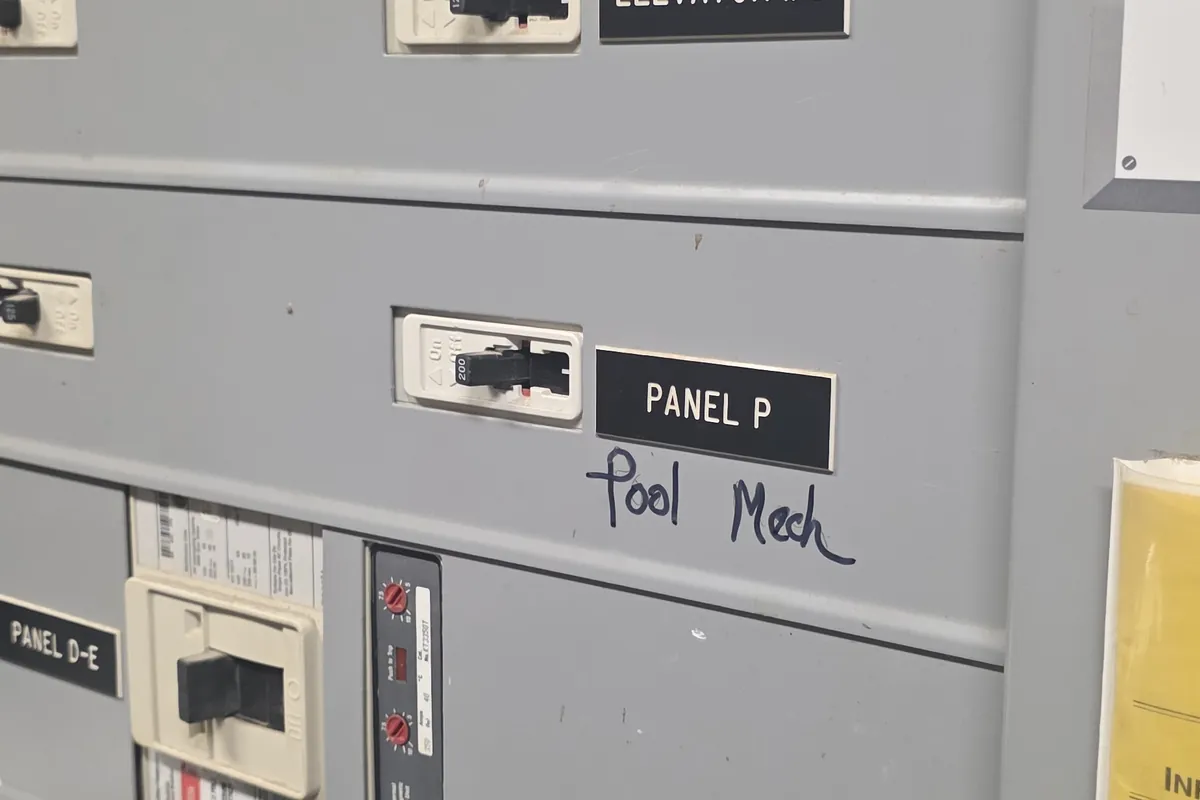
Panel rooms, elevator supplies and the rooms with a maintenance schedule attached to them.
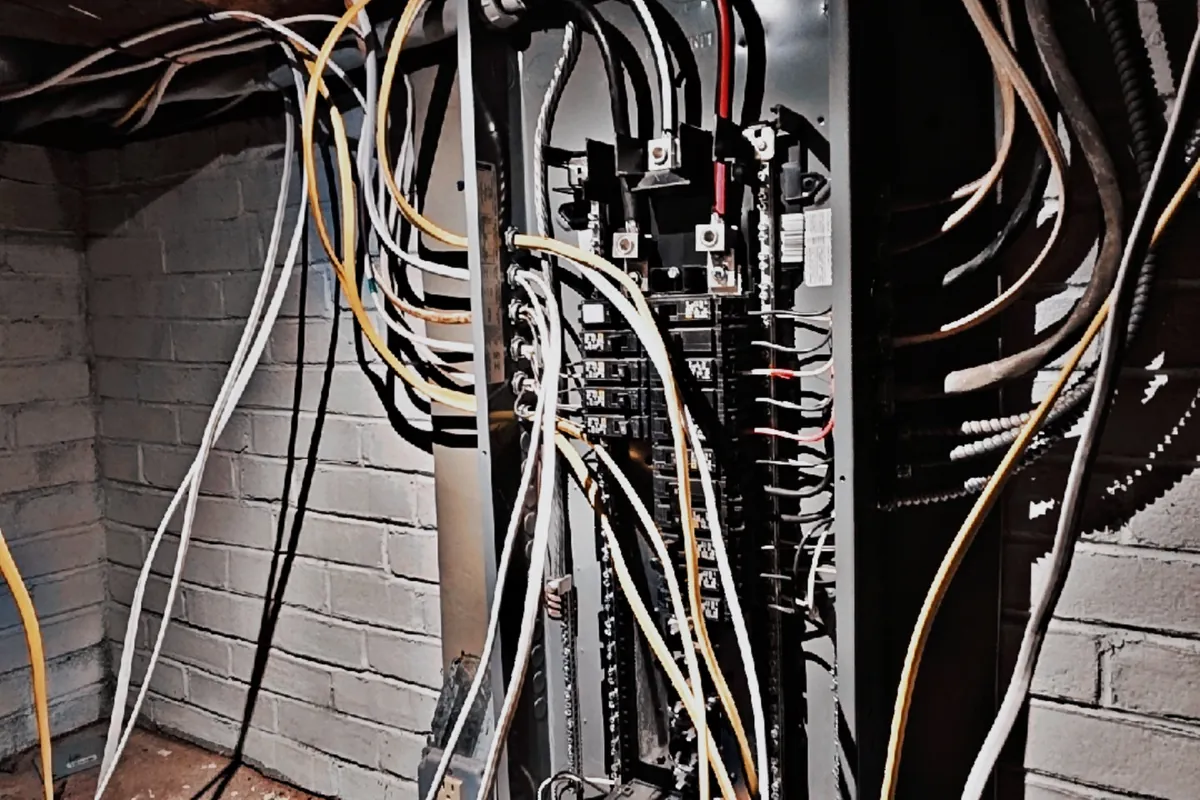
Everything that decides whether the building can take more, sized from an honest load calculation.
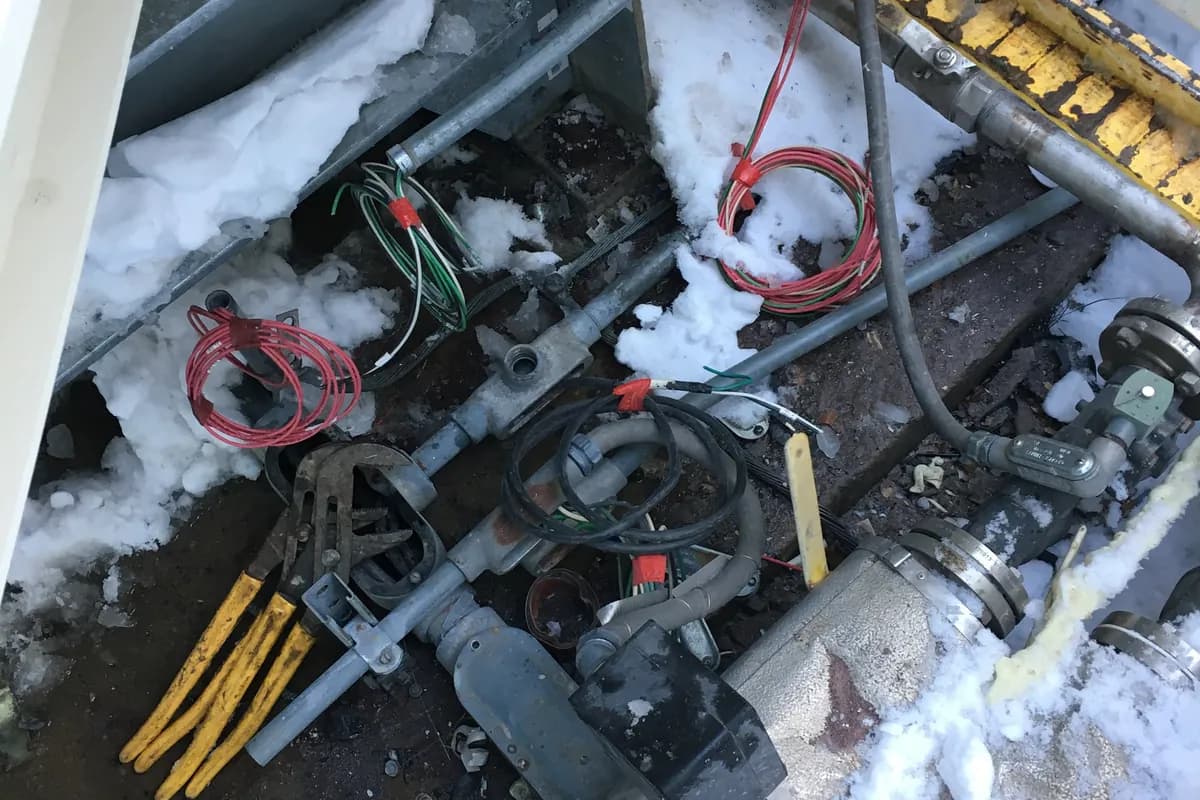
What buildings actually call about once they are open, answered by a crew that already knows the panel.
Thermal imaging finds a loose connection while it is still only warm, the cheapest moment to find it.
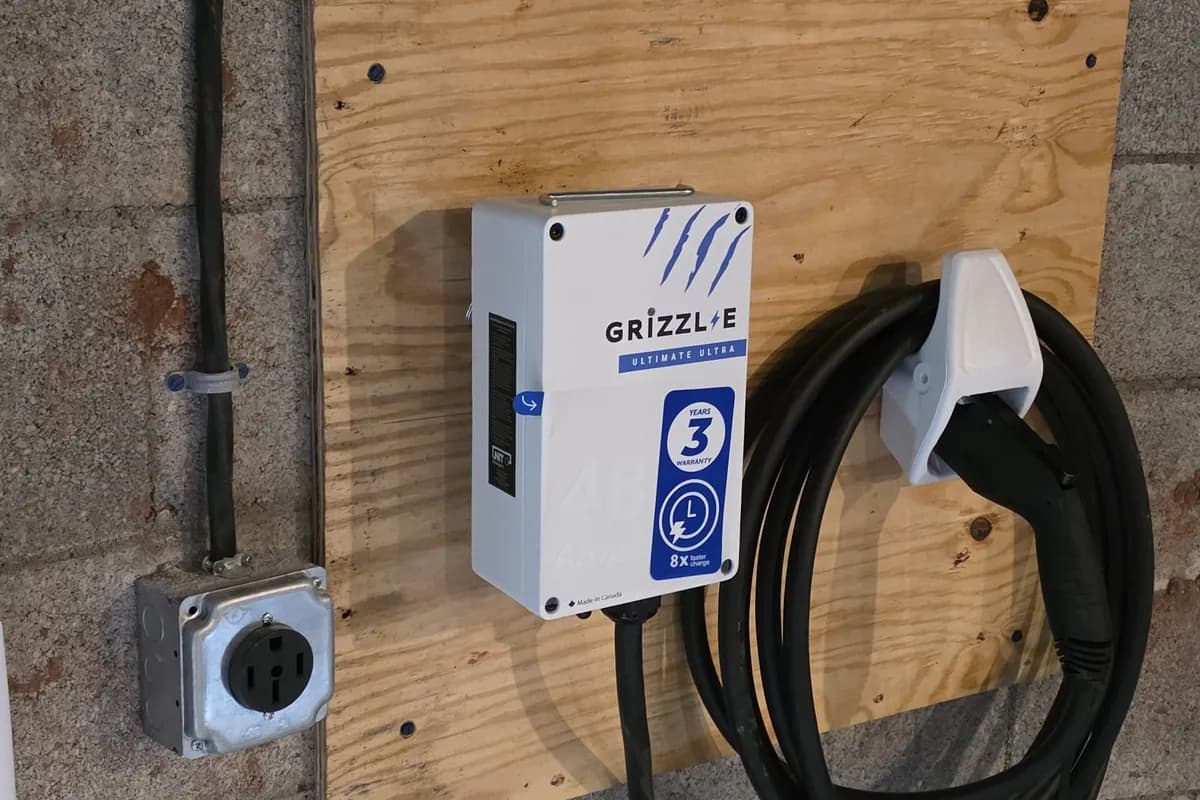
The hard question is rarely the charger. It is whether the building can feed it without a distribution rebuild.
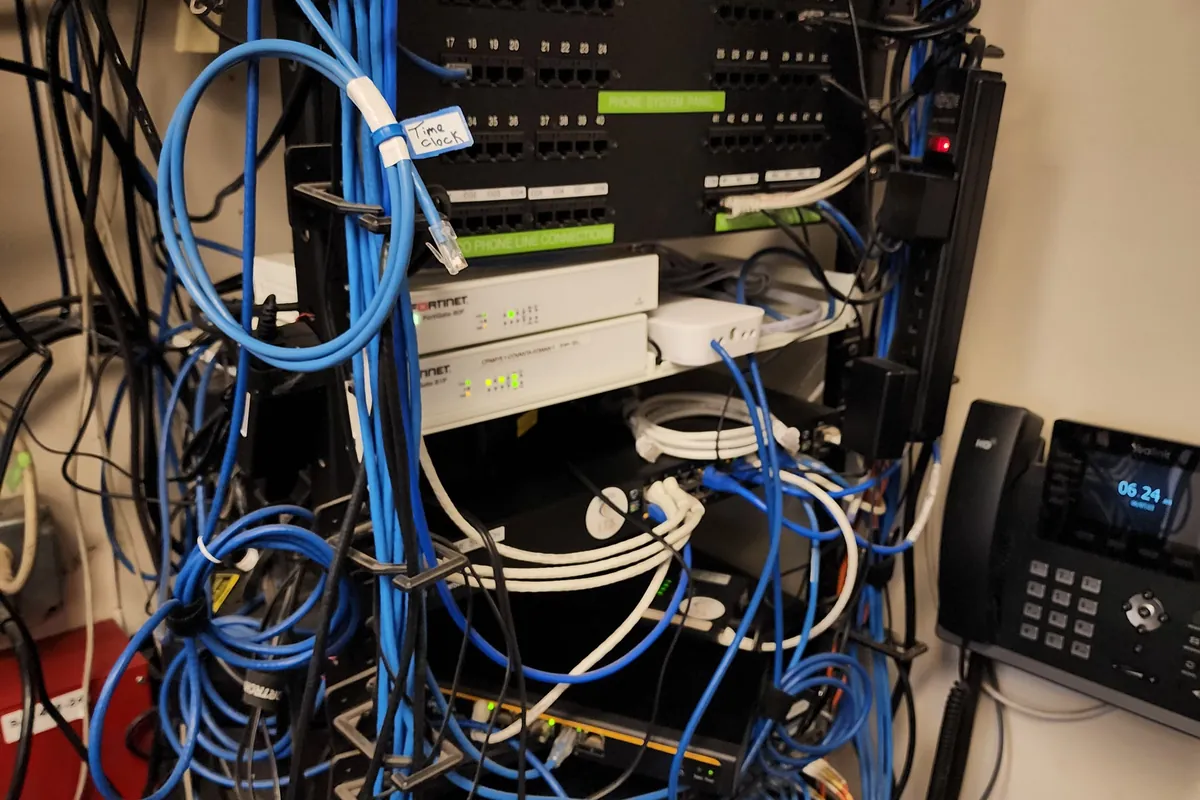
Data, controls and monitoring cabling treated as its own installation with its own rules, not an afterthought.
The work
The work falls into three groups. There is capacity: the service entrance, the panels and the feeders. There is the build itself: fit outs, remodels, additions, lighting, equipment connections and the outside of the property. And there is service work after everyone has moved in, which is where most of our longest relationships started.
The commercial stock in this region is not office towers. It is retail units, small offices, warehouses, restaurants, workshops and light industrial bays, very often in a building that was something else first. That history matters more than the square footage. A shell from the seventies with an addition from the nineties holds three generations of wiring, no drawings and a directory written in pencil by somebody who left years ago.
Which of the three you are in changes what matters. On capacity work the long pole is the utility and the lead time on gear. On a build it is the other trades and the inspection sequence. On service work it is how fast somebody can tell you what is actually wrong, which usually depends on whether the last electrician left a record.
On a fit out the electrician is first in and last out. Conduit and boxes go in before the walls close, the ceiling has to be roughed before the grid goes up, and trim cannot start until the finishes are done. In between, the mechanical contractor, the sprinkler fitter and the data installer all want the same six inches above that ceiling. Losing that argument in week two costs a week in month two.
So we plan around the other trades rather than around ourselves: equipment schedules and a marked up plan before the first day, a walk with the general contractor at rough stage, and a straight answer on who provides what for kitchen equipment, signage and tenant fixtures. How that runs in practice is set out in the retail fit out write up and in an office remodel done in phases.
An opening date is a promise somebody already made to a landlord or a payroll, so we would rather tell you in week one that a lead time on gear will not make your date than find it out together in week nine.
A remodel inside a trading business is a different problem from an empty shell. The store still opens at nine and the warehouse still ships, so most of that work gets done early, late or on a Sunday, with temporary supplies wherever a circuit has to come out for longer than a shift.
What actually decides how disruptive it is has nothing to do with skill. It is whether anybody knows what each breaker feeds. In an older commercial building the directory is usually wrong, so every isolation turns into a hunt and somebody's till or walk in freezer goes dark by accident. We re-identify circuits as we go and leave a schedule that matches reality, for the reasons set out in why your panel schedule does not match the building. If nobody can explain how the building is fed any more, how distribution is arranged in a building is the place to start.
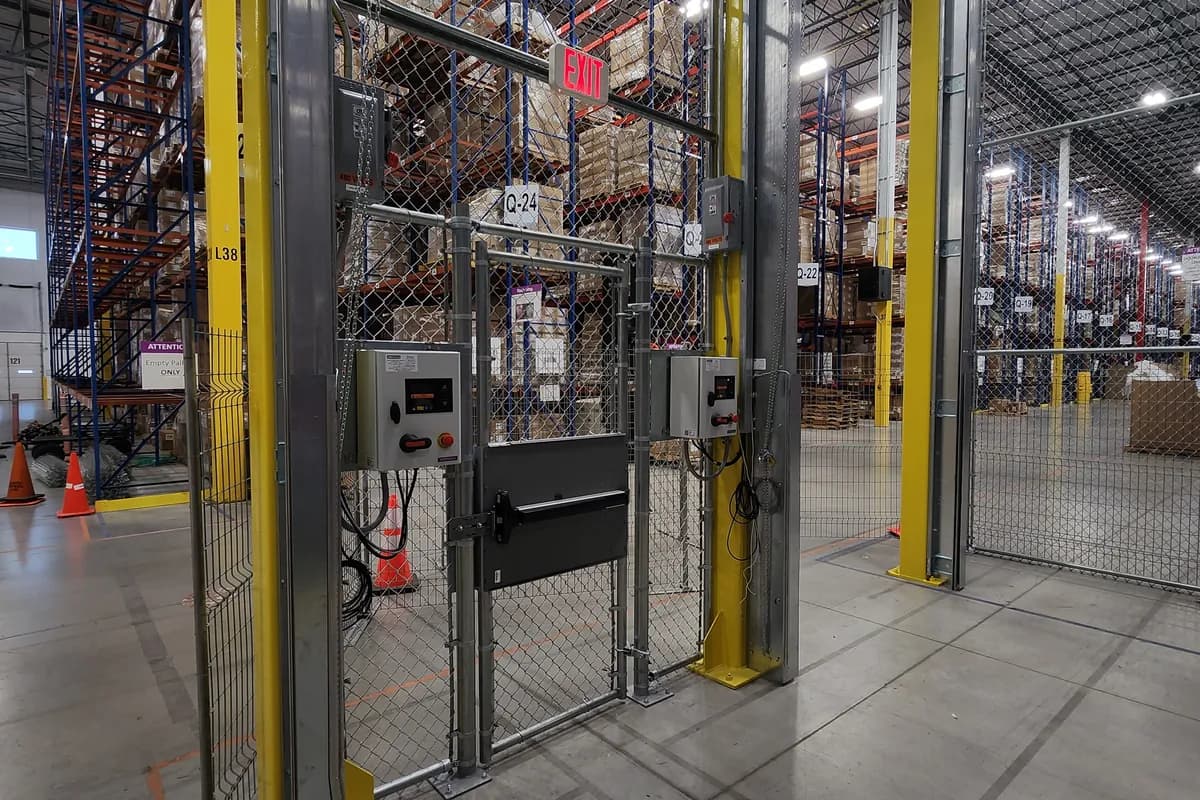
Commercial work in Pennsylvania is inspected in stages under the Uniform Construction Code, by whichever agency the municipality uses. The stages are what matter: underground before the slab, rough before anything is covered, then final. An inspection missed at rough stage is not a paperwork problem, it is drywall coming back off.
The items that hold up a final are consistent year after year. Working space in front of panels under Article 110.26, which means 36 inches of depth and a clear width nobody is allowed to stack boxes in. GFCI protection in the locations Article 210.8(B) now lists, which covers far more of a commercial building than most owners expect. Emergency and exit lighting under Article 700. Labelling, the fault current marking and a directory that is filled in. We pull the permit, book the inspections and sequence the work around them rather than the other way round.
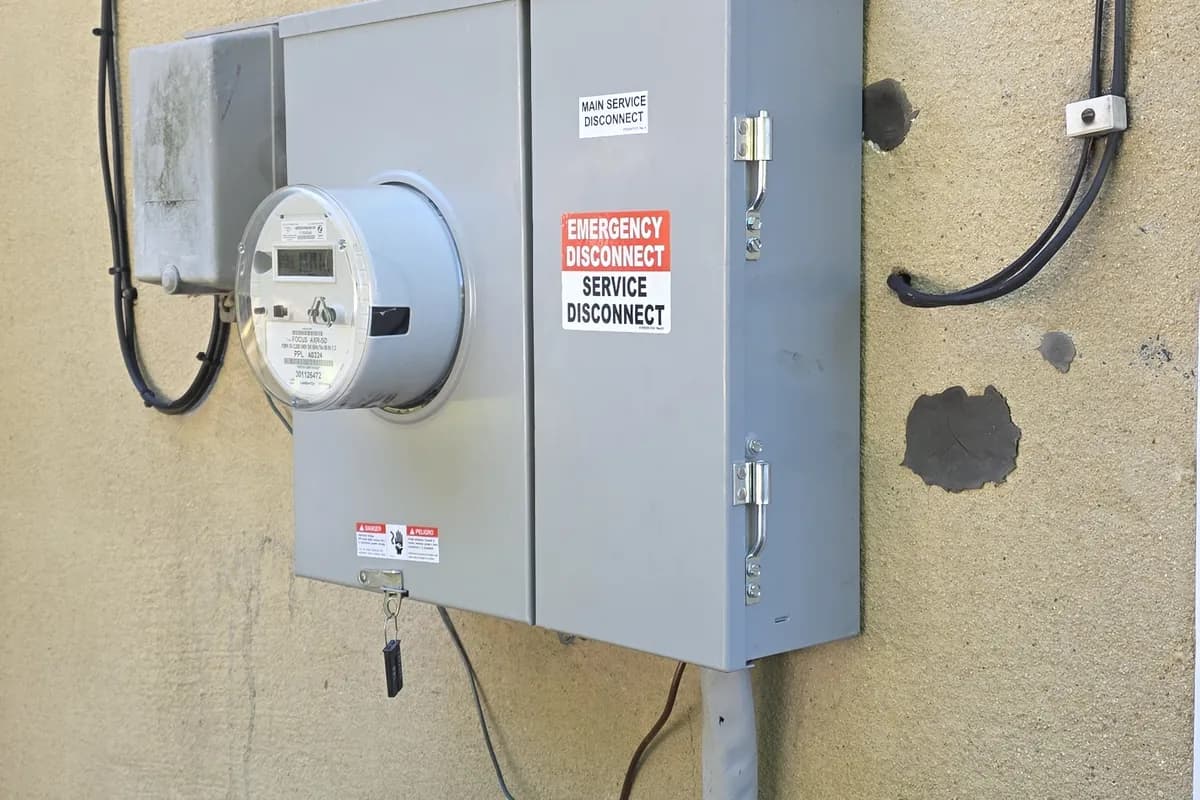
A change of use is where capacity runs out. A retail unit that becomes a restaurant, or a warehouse that takes on a production line, adds load the original service was never calculated for. The answer starts with an Article 220 load calculation, and it may be a sub panel, a new feeder or a whole new service. That decision is worked through on the service upgrades page, and what a panel room rebuild involves is shown in this feeder and panel room job.
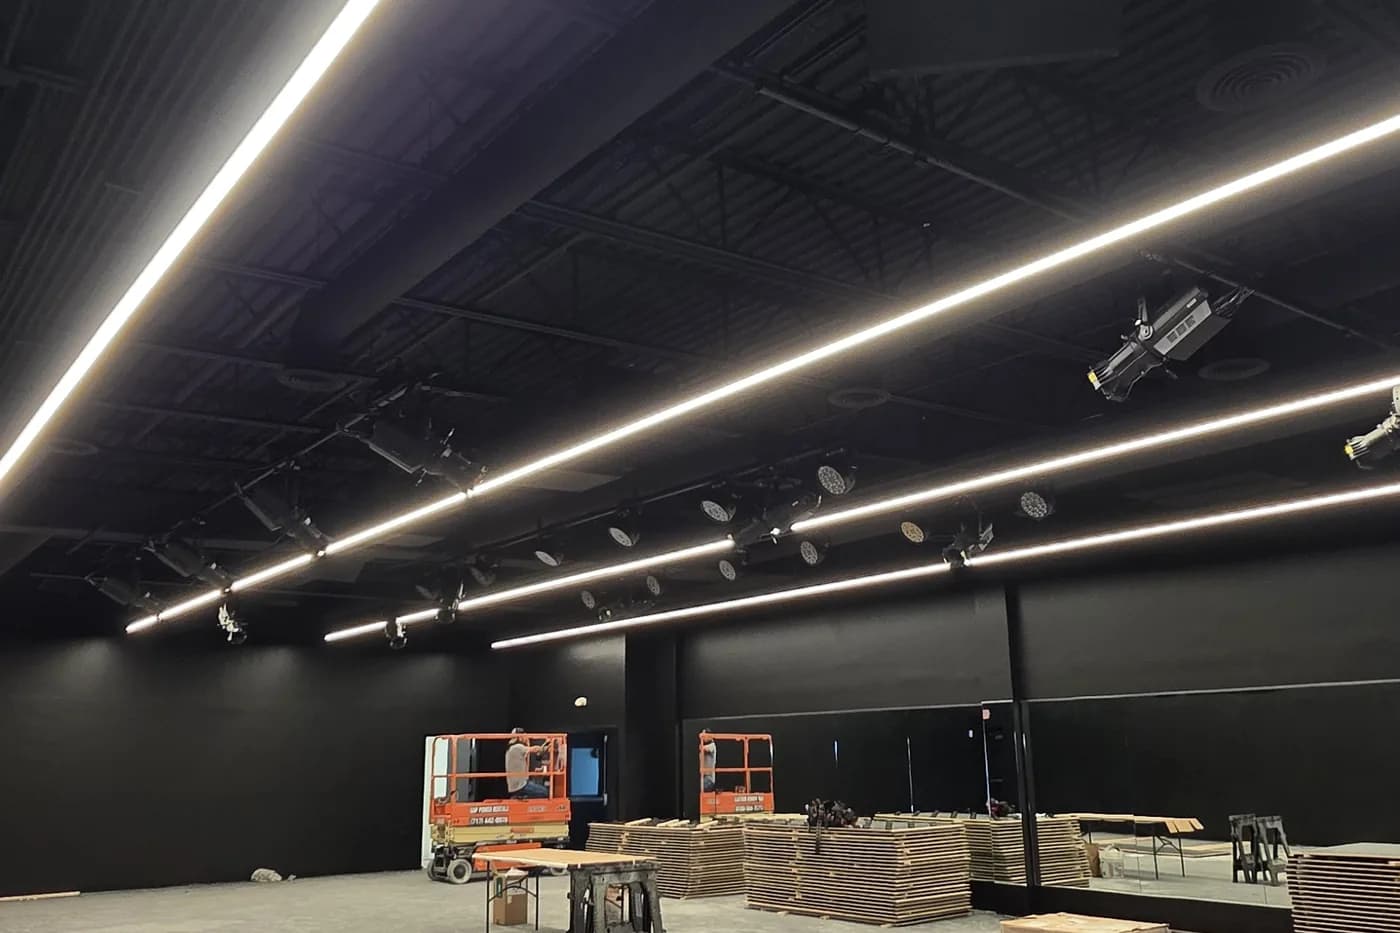
Lighting is the part of a building people judge without knowing why. A warehouse is a layout problem before it is a fixture problem, because aisle racking turns a good lumen package into shadows, which is the point of choosing and laying out high bay LED and of this warehouse retrofit. Outside, a dark lot is a liability question as much as a lighting one, and the poles need trenching before the asphalt is sealed, as in the parking lot lighting job.
EV charging is now a routine line item on a fit out, for a fleet or as an amenity. It is also the load most likely to embarrass a service that was already near its limit, so it belongs in the load calculation at design stage rather than after the equipment arrives. The practical side is on the EV charging page.
What this covers
If what you need is not on the list, it is still worth asking. This is what we are asked for most, not the limit of what we do.
From a landlord shell or an existing space that is changing use.
Everything that decides whether the building can take more.
New layouts and retrofits of what is already there.
The parts that get noticed at night and in winter.
The rooms with a schedule attached to them.
What buildings actually call about once they are open.
Retail units and storefronts
Offices and professional suites
Warehouses and distribution space
Restaurants and commercial kitchens
Workshops, garages and service bays
Light industrial and flex units
Churches, halls and municipal buildings
01
On a fit out you are buying a programme as much as a scope. We give you equipment lead times in week one, turn up at rough when the grid crew needs us gone, and tell you early when something will not make the date rather than at the point it stops the job.
02
A landlord shell arrives with a panel, a stub of conduit and a lot of assumptions. We work out what the lease actually gives you, what your equipment schedule really needs, and where the gap between those two is going to cost money.
03
The store opens at nine whatever we are doing. Work gets staged early, late or on a Sunday, with temporary supplies wherever a circuit has to be out for longer than a shift, the way it ran in an office remodel done in phases.
04
Three generations of wiring, a directory in pencil and no drawings. We re identify circuits as we work and leave a schedule that matches the building, which turns every future isolation from a hunt into a five minute job.
05
The most demanding commercial space there is: real connected loads rather than brochure figures, GFCI where Article 210.8(B) now requires it, washdown rated methods and a hood that behaves correctly with the suppression system.
06
Old buildings, committee budgets and a calendar full of dates the work has to miss. These jobs go best in defined stages that each finish cleanly, so the building is never left half done between them.
How a job runs
From the first visit to the labels left in the panel, this is the order it happens in.
A site visit and a look at the drawings, the equipment schedule and what the existing panels are really feeding.
A load calculation wherever the job adds load, and a drawing where the inspector or landlord wants one. See the load study write up.
A written scope and price, with long lead items flagged separately because they drive the programme more than labour does.
Permit and inspection applications, booked against the build sequence instead of left to the end.
Rough in, coordinated with the other trades and with whatever hours the business needs to keep.
Trim, testing and final inspection, then labels and a panel schedule left in the building.
Most commercial jobs are lost in the calendar rather than in the conduit. We plan around the ceiling date, the inspection stages and the opening, and we raise a lead time problem while it is still solvable.
Panels, switchgear and fixtures are bought and staged before demolition starts, so the space is not sitting open waiting on a delivery. On long lead items we say so in the quote rather than in month three.
A filled in directory, labelled circuits and a panel schedule that matches reality. It costs us an hour and saves whoever comes next a day, every time, for the reasons in how to read a panel schedule.
We pull the permit, book the stages and meet the inspector. An owner should not be learning the Uniform Construction Code inspection sequence in the middle of their own fit out.
Evenings, early mornings and Sundays are how most occupied buildings get rewired. It costs more per hour than daytime labour and far less than closing the doors.
The people who wired the building are the people who answer the service call two years later, and they still know where everything runs.
5.0 ★ on Google · Open 24 hours
Read first
Power distribution
Where does the power actually go between the meter and the machine?
Service and panels
The panel directory says kitchen and there is no kitchen. How do I fix this?
Lighting
The warehouse is lit and people still say it is dark. What is wrong?
Service and panels
What does replacing an electrical panel actually cost, and why is every quote different?
Power distribution
The engineer says we need switchgear, not another panel. What is the difference?
Anatoly runs the crew and usually answers the phone himself. Based in Myerstown, working across Lebanon, Lancaster and Berks counties, open 24 hours.